Architectural Drafting
Production drafting support for floor plans, elevations, sections, and permit sets.
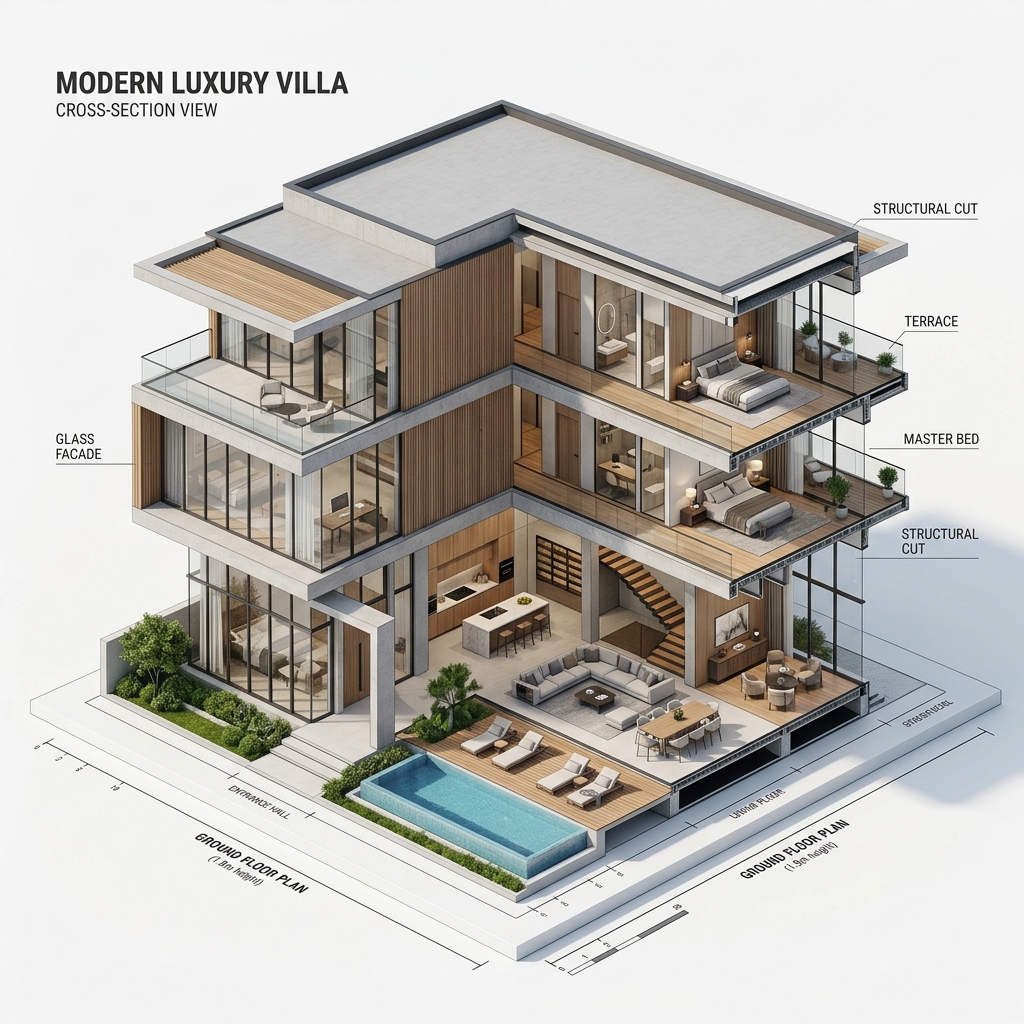
Production drafting support for floor plans, elevations, sections, and permit sets.
Production drafting support for architecture firms requiring accurate, reliable drafting assistance for permit applications, as-built documentation, and construction drawing sets. We integrate into your existing workflow and produce drawings to your established office standards — without the management overhead of training or supervising an in-house drafter.
Whether you need to turn redline markups into finished plans or build out complete elevations and section sheets, our specialists ensure clean layout geometry and clear annotations.
Contact UsArchitecture firms, residential designers, and contractors requiring production drafting support for permit applications, design development, and as-built recording.
Need architectural drafting overflow support? Reach out for immediate overnight capacity.
Get a Free Proposal