Structural Drafting
Wood-frame structural documentation for residential and light commercial construction.
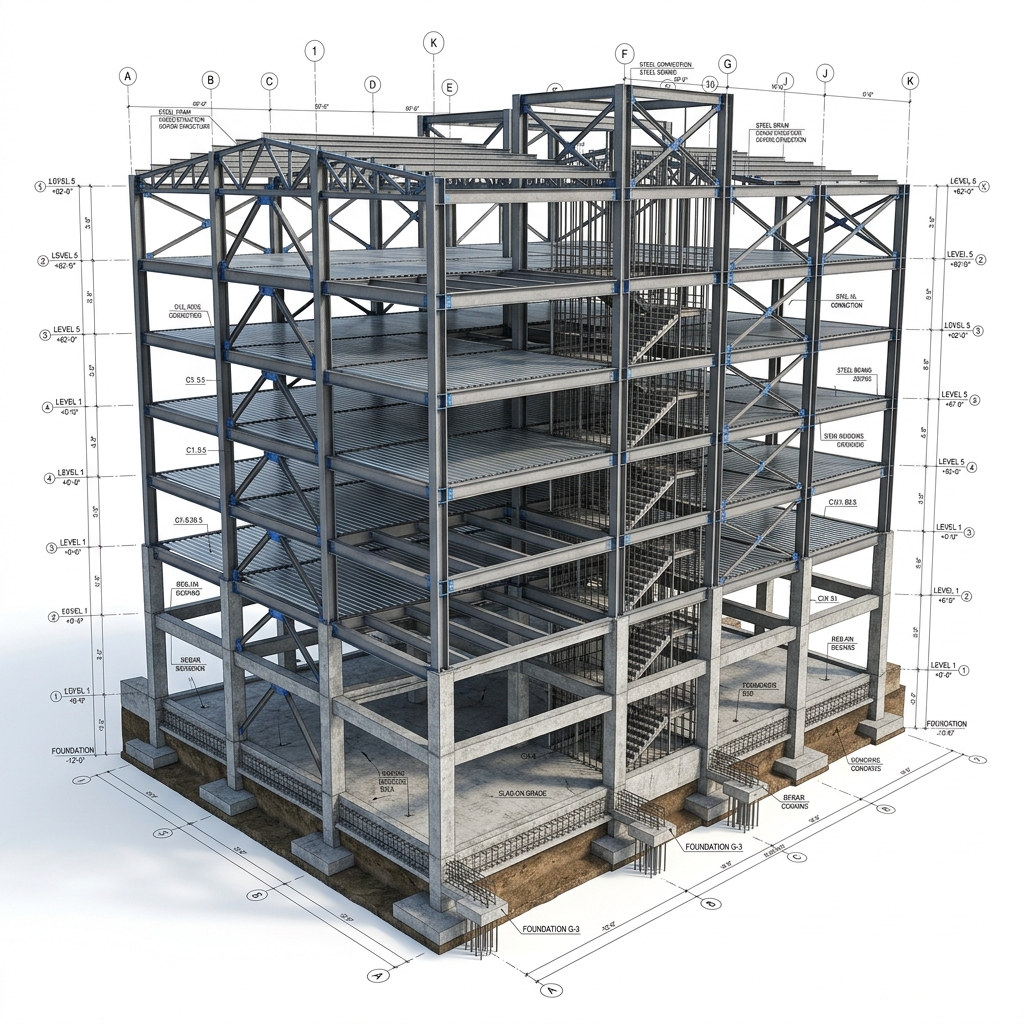
Wood-frame structural documentation for residential and light commercial construction.
Wood-frame structural documentation for residential and light commercial construction — produced to permit-ready standards and formatted to support engineering review, contractor coordination, and building department approval.
Our experienced structural drafters translate engineering concepts and markups into detailed foundation layouts, framing plans, shear wall schedules, and connection details.
Contact UsArchitecture firms, structural engineers, and residential contractors requiring wood-frame structural drafting support for permit applications and construction coordination.
Need wood-frame structural CAD drafting support? Contact us for a fast quote.
Get a Free Proposal