Schematic & Concept Drawings
Professional, high-precision CAD drafting support for U.S. engineering and architectural firms.
Professional, high-precision CAD drafting support for U.S. engineering and architectural firms.
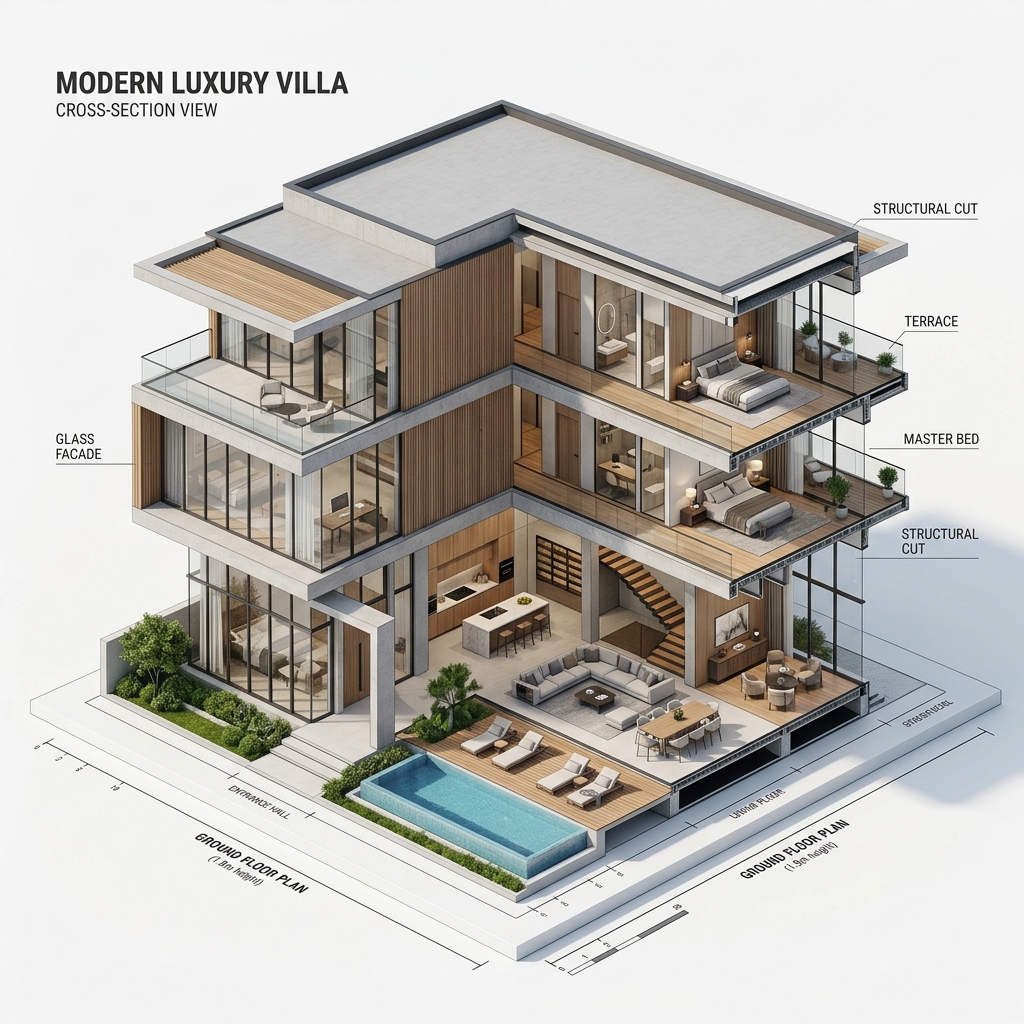
Early in a project, the priority is communicating design intent clearly enough for a client or planning department to react to it. ArcusCAD prepares schematic drawings that capture massing, layout, and preliminary elevations without the overhead of a full construction document set.
Request Quote