+91 8766504113 info@arcuscad.com services@arcuscad.com
Mon-Fri: 7:30 AM - 4:30 PM

Pipe Plan & Profile Drawings

Professional, high-precision CAD drafting support for U.S. engineering and architectural firms.
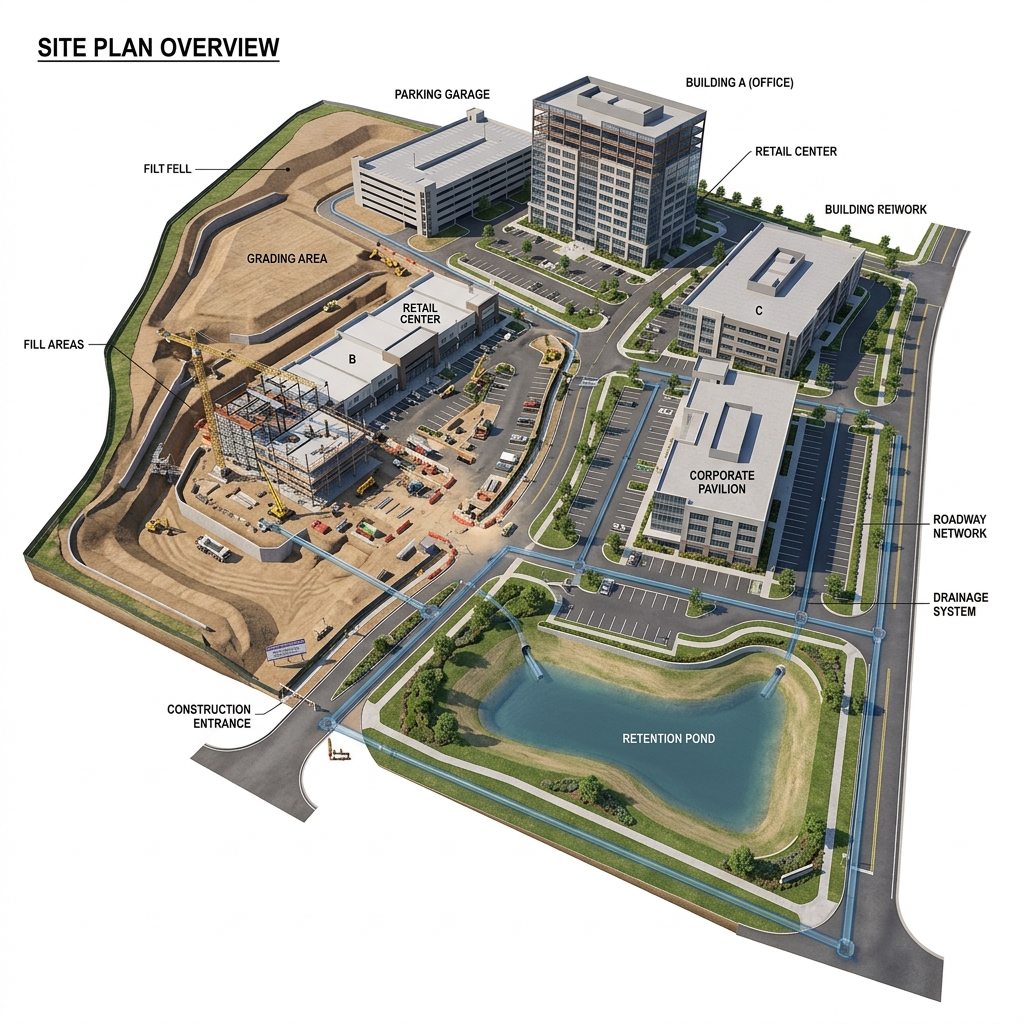
Pipe Plan & Profile Drawings Drafting

PROFESSIONAL PIPE PLAN & PROFILE DRAWINGS DRAFTING

Plan and profile sheets are where a piping network's horizontal layout and vertical design come together, and ArcusCAD prepares these sheets to the level of detail contractors need in the field.

Request Quote

WHAT WE DO:

  • Draft plan and profile sheets showing pipe alignment, slope, and depth
  • Label structure locations, rim and invert elevations, and pipe segment lengths
  • Cross-check profile grades against site topography and existing utility conflicts
  • Format sheets to match the standards required by the reviewing agency
ArcusCAD Asssitant
Online
Hello! I'm your ArcusCAD assistant. How can I help you stream-line your land surveying drafting workflow today?