+91 8766504113 info@arcuscad.com services@arcuscad.com
Mon-Fri: 7:30 AM - 4:30 PM

Site Plan (Preliminary & Final)

Professional, high-precision CAD drafting support for U.S. engineering and architectural firms.
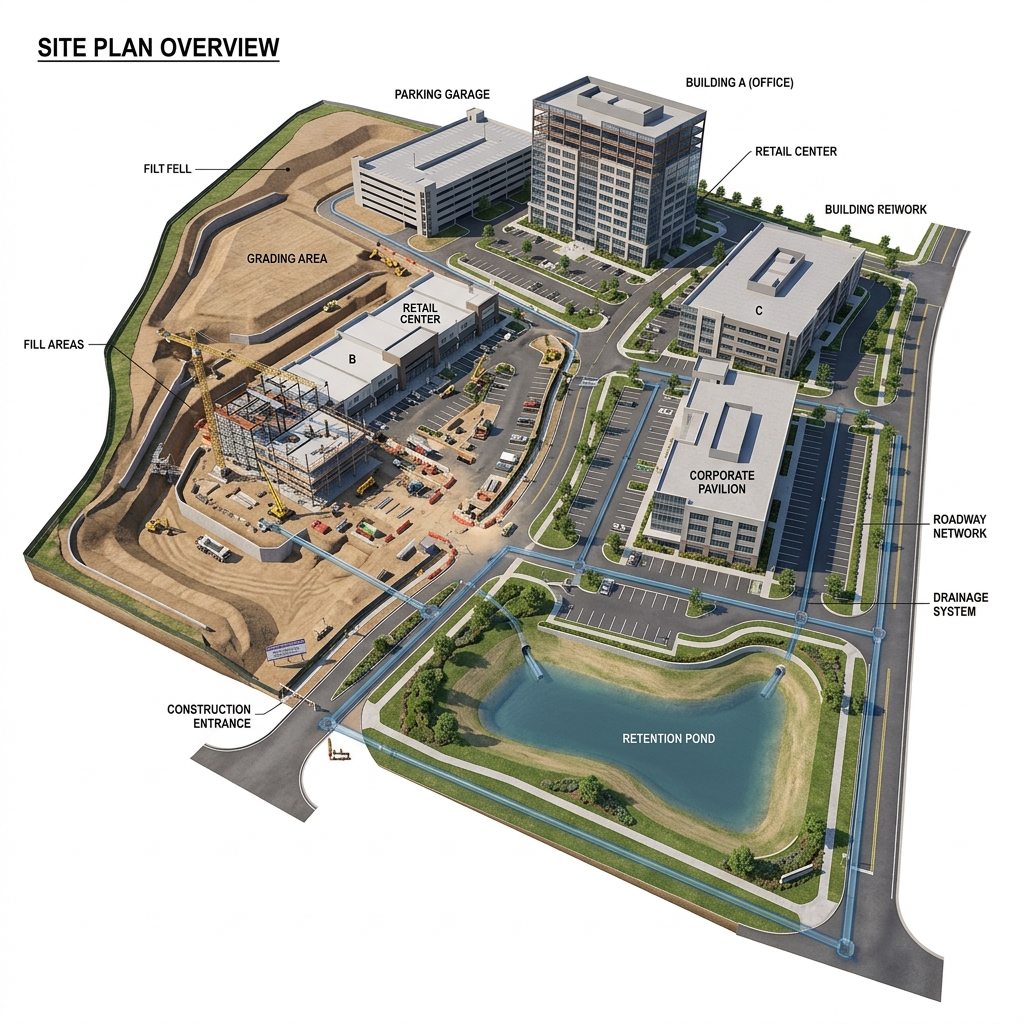
Site Plan (Preliminary & Final) Drafting

PROFESSIONAL SITE PLAN (PRELIMINARY & FINAL) DRAFTING

The site plan ties every other piece of a development project together, and ArcusCAD prepares both preliminary and final versions as a project moves through design and approval.

Request Quote

WHAT WE DO:

  • Draft preliminary site plans for early feasibility and zoning review
  • Prepare final, permit-ready site plans incorporating agency and engineering feedback
  • Coordinate building footprints, parking, setbacks, and access with the approved layout
  • Maintain consistency between the site plan and related grading, utility, and landscape drawings
ArcusCAD Asssitant
Online
Hello! I'm your ArcusCAD assistant. How can I help you stream-line your land surveying drafting workflow today?