House Location Survey Drafting
Fast zoning overlays, building footprint dimensions, and permit-ready location plats.
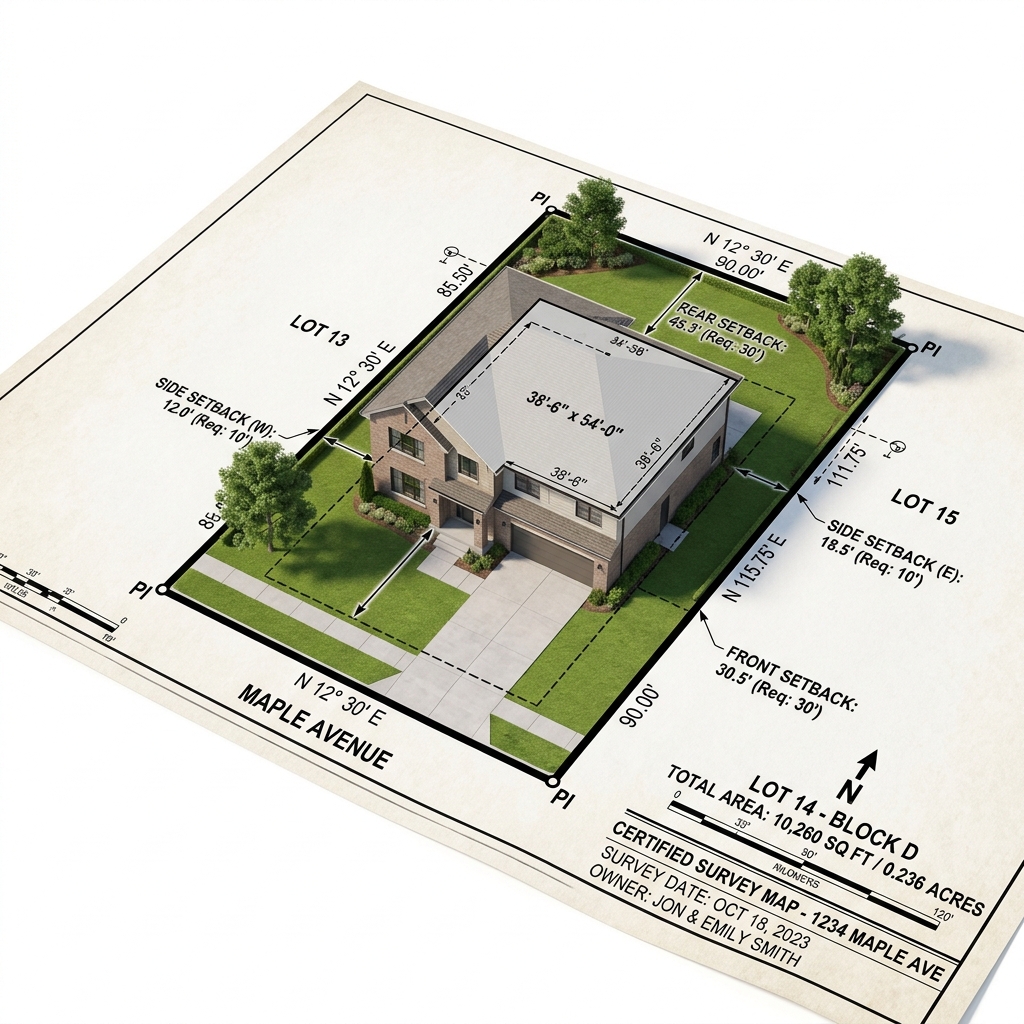
Fast zoning overlays, building footprint dimensions, and permit-ready location plats.
When the job is simply confirming zoning and setback compliance, ArcusCAD delivers a clean, fast, no-frills house location drawing without unnecessary detail that slows down review. These surveys are typically requested for permitting, fencing, additions, or property improvements, and the people reviewing them are usually working against a permit deadline.
We keep the drawing focused on exactly what a zoning reviewer needs to see, which helps our clients avoid the delays that come with overly complicated or cluttered submissions.
Request Quote