Subdivision Layout Plan
Professional, high-precision CAD drafting support for U.S. engineering and architectural firms.
Professional, high-precision CAD drafting support for U.S. engineering and architectural firms.
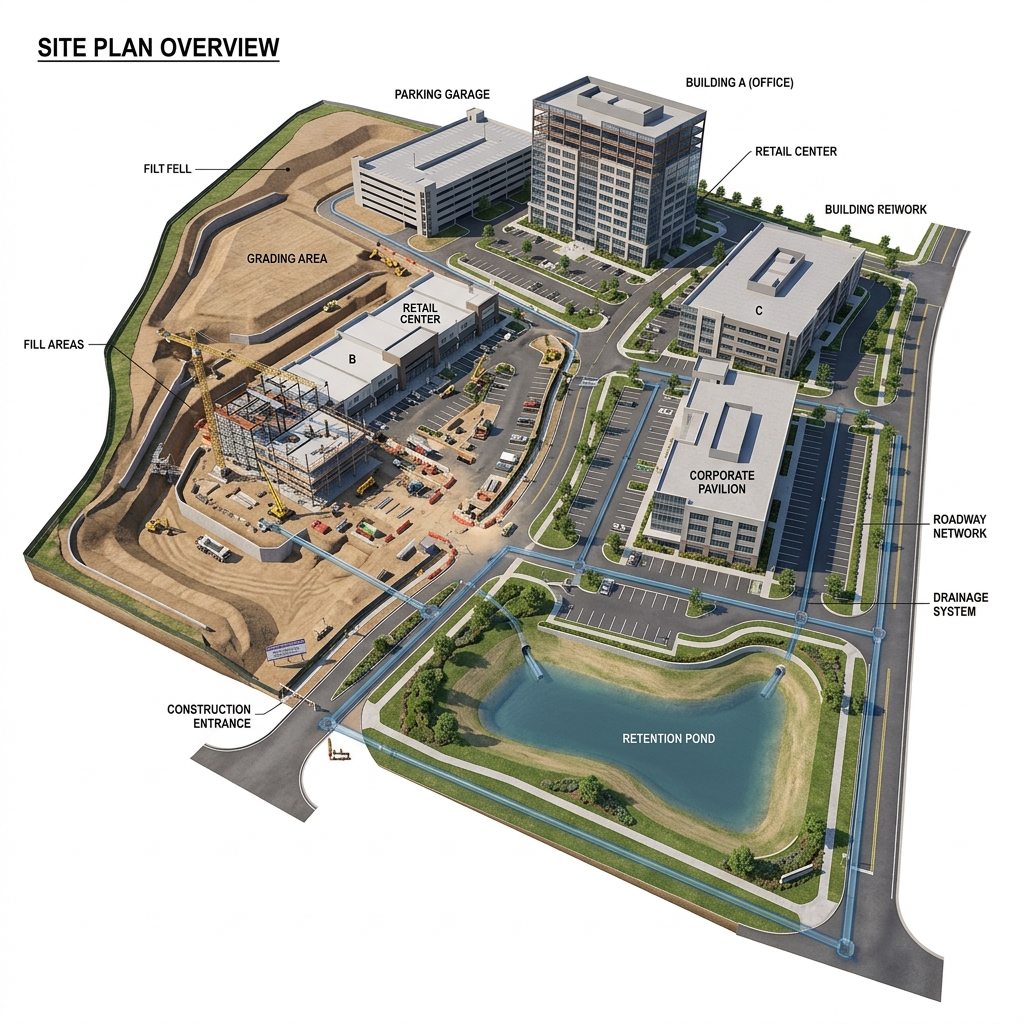
Before a single lot can be sold or built on, the overall layout has to work on paper. ArcusCAD drafts subdivision layout plans that divide a parcel into compliant lots while accounting for road access, open space, and easement requirements from the outset, reducing the back and forth that comes from a layout that has to be reworked later in the process.
Request Quote