+91 8766504113 info@arcuscad.com services@arcuscad.com
Mon-Fri: 7:30 AM - 4:30 PM

Grading & Drainage Plan

Professional, high-precision CAD drafting support for U.S. engineering and architectural firms.
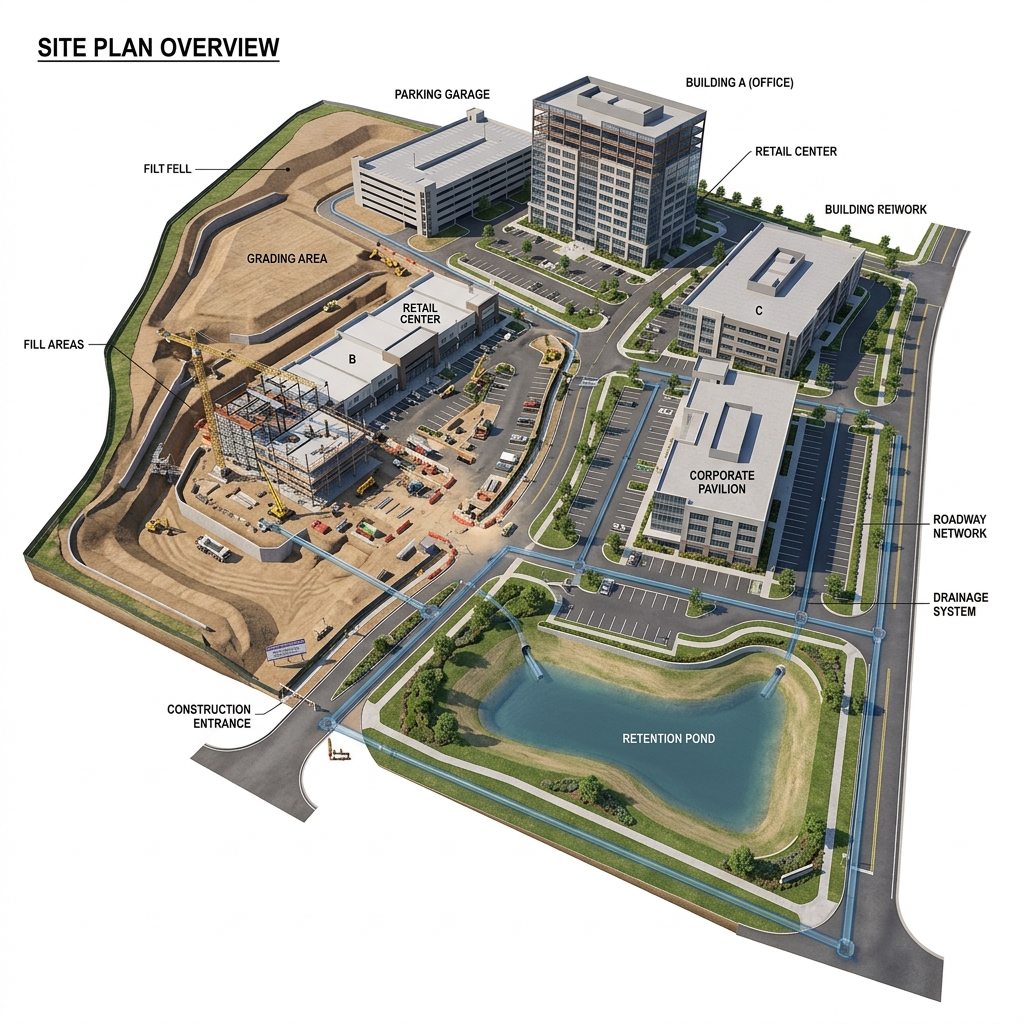
Grading & Drainage Plan Drafting

PROFESSIONAL GRADING & DRAINAGE PLAN DRAFTING

Getting the grading right the first time saves a project from costly rework once earthmoving begins. ArcusCAD translates your engineer's design intent into grading and drainage plans that clearly communicate finished contours, spot elevations, and slope details for the construction crew.

Request Quote

WHAT WE DO:

  • Plot finished grade contours, spot elevations, and slope percentages across the site
  • Draft drainage flow paths, retention and detention areas, and stormwater structures
  • Coordinate grading with existing topography to flag conflicts before construction
  • Prepare plans formatted for county or municipal stormwater review
ArcusCAD Asssitant
Online
Hello! I'm your ArcusCAD assistant. How can I help you stream-line your land surveying drafting workflow today?