As-Built Survey Drafting
Constructed structures plotting, in-ground utility logs, design deviation reviews, and record drawings archiving.
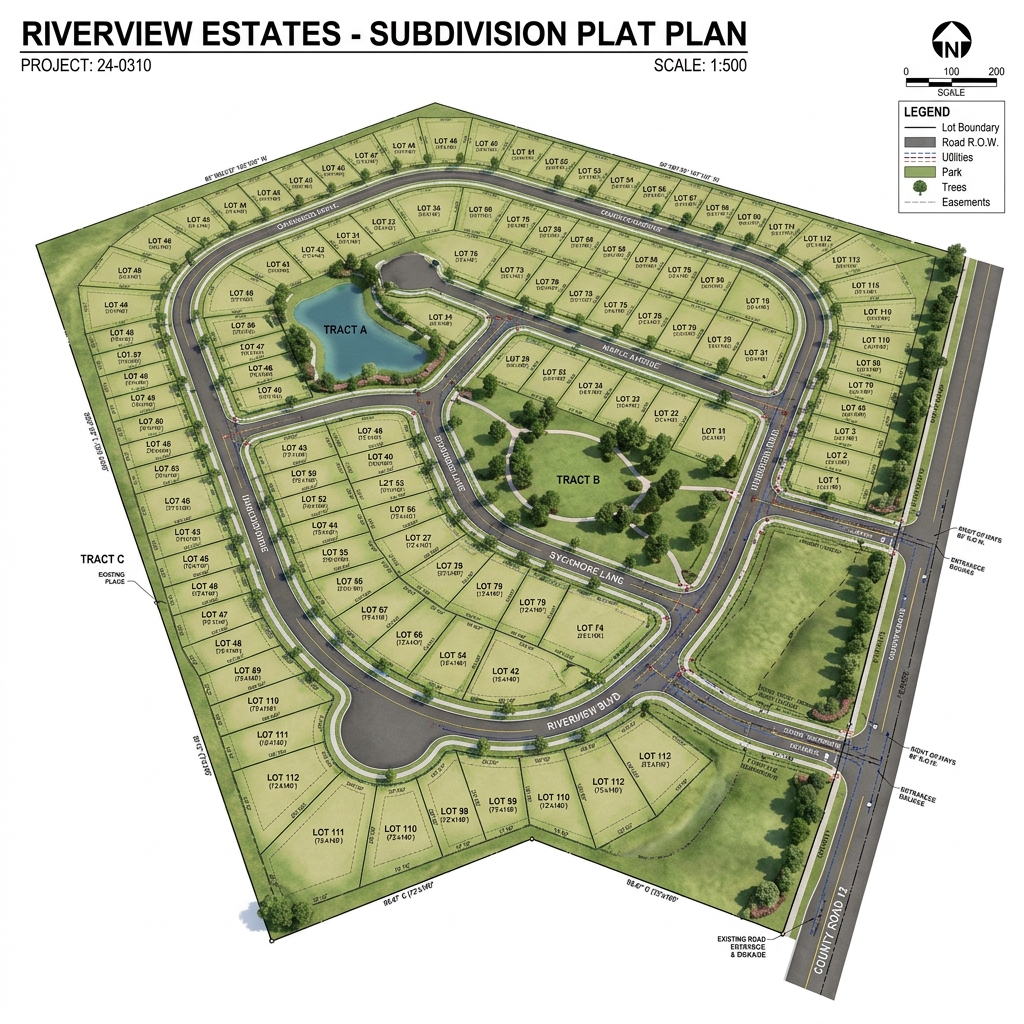
Constructed structures plotting, in-ground utility logs, design deviation reviews, and record drawings archiving.
Once construction wraps, ArcusCAD documents what is actually in the ground and checks it against approved plans, giving your firm a reliable record for closeout and future reference. As-built accuracy matters well beyond the day a project is completed, since these drawings often become the reference point for future utility work, renovations, or disputes.
Our drafters compare field-collected as-built data against the original design set line by line, so any deviation is caught and documented rather than left for someone to discover years later.
Request Quote